Misty Mollin

BEDS5
BATHS3 full 1 partial
SQUARE FEET2,400
MLS#930101
STATUSActive
PROPERTY TYPEResidential - Single Family
SUBDIVISIONBali Hai
Property Description
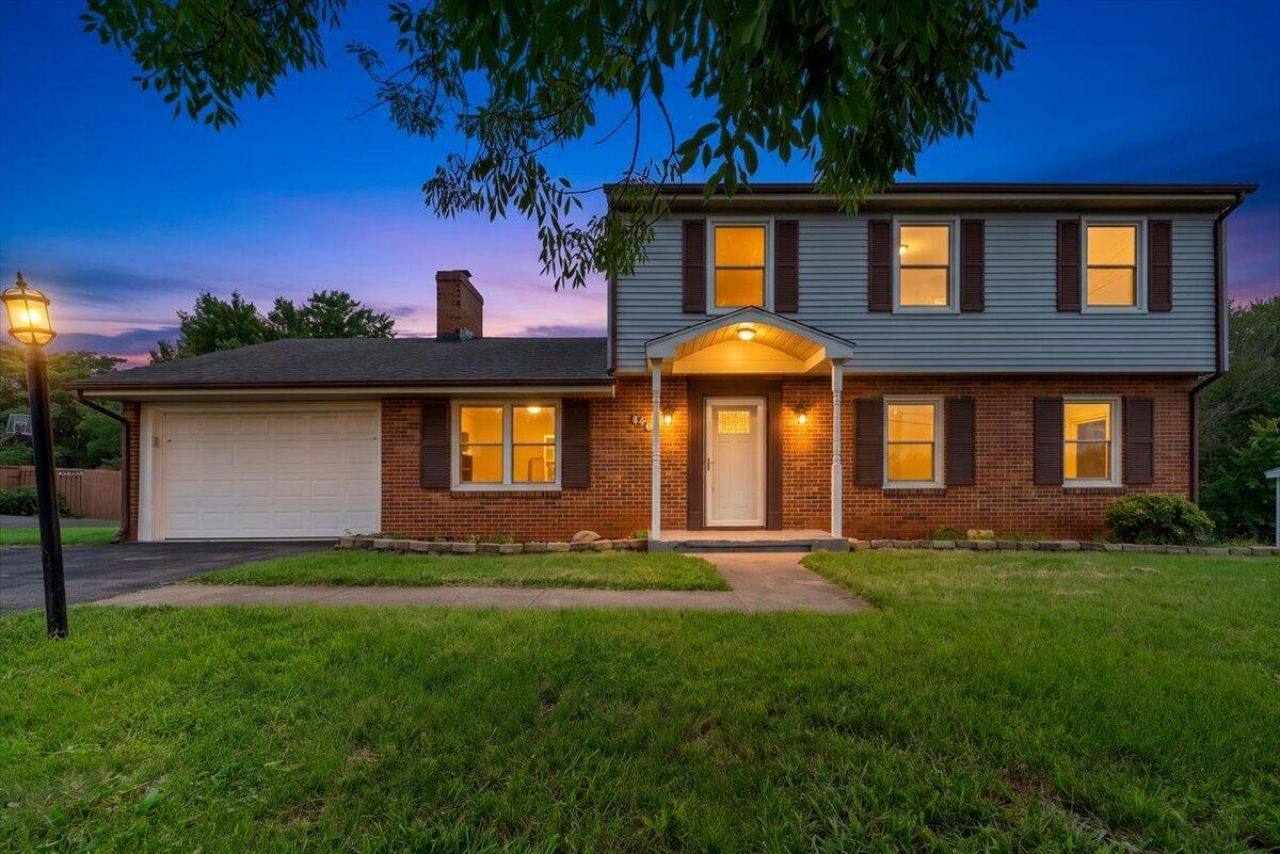
Beautifully maintained home offering exceptional space across all three levels. The main floor features a large living room, formal dining room, an inviting family room, a well-appointed kitchen, and a convenient half bath. Upstairs, you'll find the primary suite along with three additional bedrooms and a full hall bath. The lower level includes a second primary suite plus a substantial unfinished area--ideal for storage, hobbies, or future expansion.Freshly painted throughout (including the basement) and complete with an epoxy-coated garage floor, this home is truly move-in ready. Outside, enjoy a private patio and a fenced yard perfect for children and pets. With abundant living space, excellent storage, and a prime location, this property is an outstanding (click on the ''more'' but
Property Features
Property Type: Residential - Single Family
Basement: Yes
Cooling: Central Air
Fenced: Yes
Heating: Baseboard Gas
Home Style: Colonial, Lower Entry
Lot Size: 0.34 Acres
Taxes: $2,634
Year Built: 1967
Amenities
Ceiling Fan(s)
Fenced Yard
Shed(s)
Feature Descriptions
Appliances: Cook Top, Wall Oven
Days on Site: 1
Exterior: Vinyl
Fireplace Location: Family Room
Floor: Luxury Vinyl Plank, Tile - i.e. ceramic
Lot: Level
Lot Dimensions: 0.34 acre(s)
Outbuilding(s): Yes
Parking: Primary Covered: Garage Attached, Uncovered: Off Street Parking
Sewer: Public Sewer
Special View Info: Mountain(s)
Water: Public
Local Schools
High School: William Byrd
Middle School: William Byrd
Elementary School: Herman L. Horn
Listed By / Shown By
Listed By
Agency Name: WEST LAKE REAL ESTATE
Agency Phone: (540) 529-2365
Shown By
Agent Name: Misty Mollin
Agent Phone: (540) 581-2778
Agency Title: MKB, REALTORS

Estimate Your Payment
Estimated Payment
$ 1,226.27 per month $890.12 Principal & Interest $219.50 Property Tax $116.65 Homeowner's InsuranceChange Payment Information
Privacy Policy / DMCA Notice / ADA Accessibility


This site is hosted, designed and copyright
© 1994 - 2026 by
Delta Media Group, Inc. -- Patent Pending --
640 Olney Rd | MLS# 930101
This single family home located at 640 Olney Rd , Vinton, VA 24179 is currently listed for sale with an asking price of $399,950. This property was built in 1967 and has 5 bedrooms and 3 full and 1 partial baths with 2400 sq. ft. Olney Rd is located in the Bali Hai subdivision. Search Bali Hai real estate on mistymollin.mkbrealtors.com today.