Misty Mollin

BEDS3
BATHS2 full
SQUARE FEET2,004
MLS#930009
STATUSActive
PROPERTY TYPEResidential - Single Family
Property Description
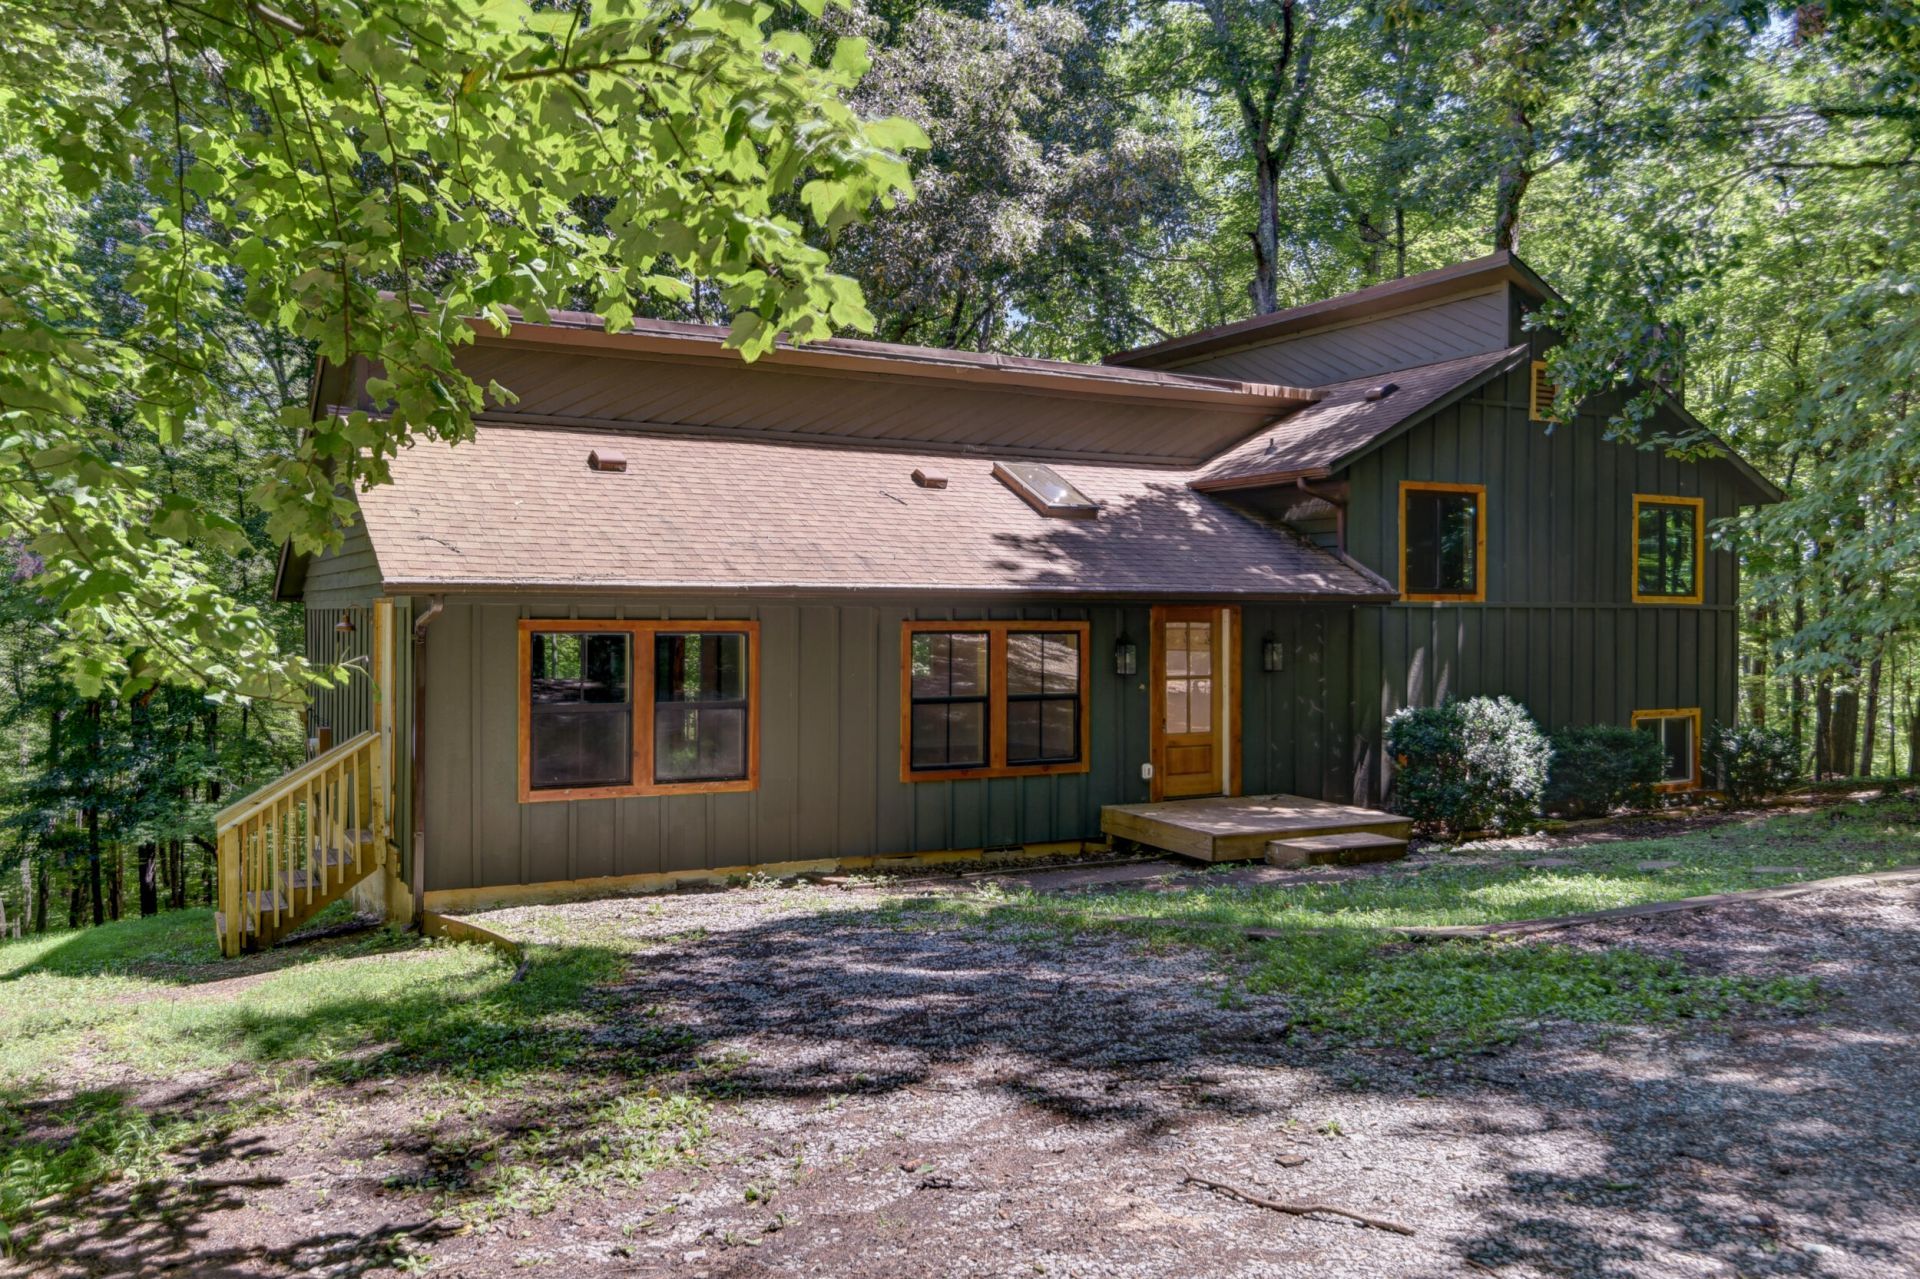
Contemporary Cedar and Stone home, recently renovated, & convenient to Roanoke and Smith Mountain Lake. In a private wooded setting, newly remodeled Kitchen, Living & Rec rooms, primary bedrooms. Great Floor plan and lots of living space in a convenient location. New HVAC, Air Purifier & Whole Home Dehumidifier 2023, Renovations Kitchen 2026, Living Room & Recreation Room 2025, All New Windows and Exterior and Interior Doors 2025, All new Floors 2026 (Kitchen / Living Room - Hardwood, Bathrooms & Lower Level - LVP, Bedrooms, and hall - Engineered hardwood. Bathrooms - remodeled in 2026. New porcelain tub in main bath, New ceramic tile Shower in Primary, New Vanities. All Board and Batting is new siding with one inch purple foam board, R19 insulation & sheathing, house wrap.
Property Features
Property Type: Residential - Single Family
Basement: Yes
Cooling: Heat Pump Electric
Fireplaces: 1
Heating: Heat Pump Electric
Home Style: 3 Lvl Split
Lot Size: 2.57 Acres
Taxes: $845
Year Built: 1981
Amenities
Cathedral Ceiling(s)
Ceiling Fan(s)
Flue Available
Skylight
Deck
Garden Space
Shed(s)
Feature Descriptions
Appliances: Clothes Dryer, Clothes Washer, Range Electric, Refrigerator
Days on Site: 4
Energy Feature(s): Wood Stove
Exterior: Stone, Wood
Exterior Door(s): Insulated, Wood
Fireplace Location: Basement, Recreation Room, Wood Burning Stove
Floor: Luxury Vinyl Plank, Other - See Remarks, Tile - i.e. ceramic, Wood
Lot: Wooded
Lot Dimensions: 2.57 acre(s)
Miscellaneous Features: Cable TV
Outbuilding(s): Yes
Sewer: Private Septic
Water: Private Well
Window: Insulated
Wooded: Yes
Local Schools
High School: Franklin County
Middle School: Ben Franklin Middle
Elementary School: Windy Gap
Listed By / Shown By
Listed By
Agency Name: NEXTHOME TWOFOURFIVE
Agency Phone: (434) 382-1828
Shown By
Agent Name: Misty Mollin
Agent Phone: (540) 581-2778
Agency Title: MKB, REALTORS

Estimate Your Payment
Estimated Payment
$ 1,107.52 per month $916.93 Principal & Interest $70.42 Property Tax $120.17 Homeowner's InsuranceChange Payment Information
Privacy Policy / DMCA Notice / ADA Accessibility


This site is hosted, designed and copyright
© 1994 - 2026 by
Delta Media Group, Inc. -- Patent Pending --
5154 Truman Hill Rd | MLS# 930009
This single family home located at 5154 Truman Hill Rd, Hardy, VA 24101 is currently listed for sale with an asking price of $412,000. This property was built in 1981 and has 3 bedrooms and 2 full baths with 2004 sq. ft. Search Hardy real estate on mistymollin.mkbrealtors.com today.