Misty Mollin

BEDS5
BATHS5 full 1 partial
SQUARE FEET5,880
MLS#929958
STATUSActive
PROPERTY TYPEResidential - Single Family
SUBDIVISIONThe Waters Edge
Property Description
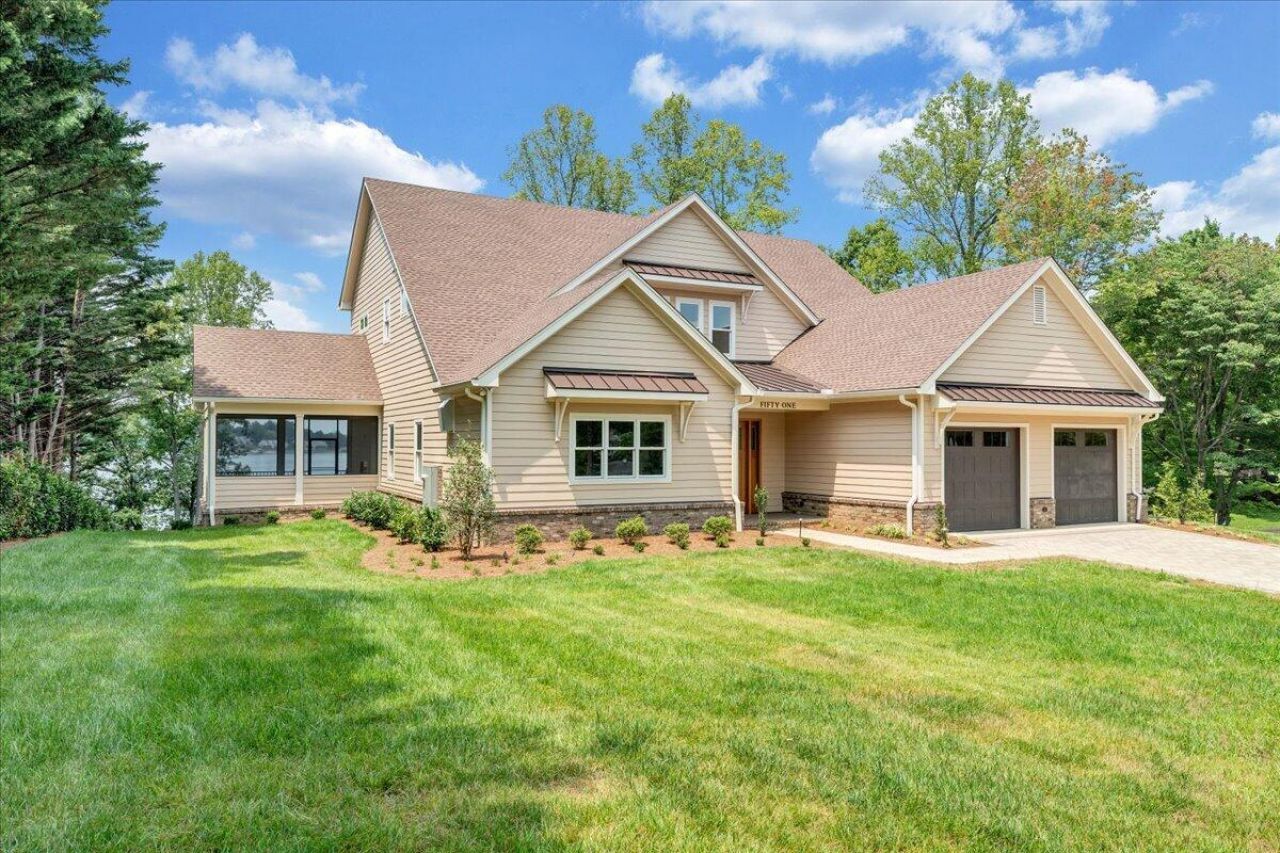
Experience exceptional Smith Mountain Lake living in this stunning new construction waterfront home in The Water's Edge. Offering 5 bedrooms, 5.5 baths and 5,880 finished sq. ft. across three beautifully appointed levels, the home features a private master suite on each floor. The open-concept main level showcases hardwood floors, custom built-ins, multiple fireplaces and a gourmet kitchen with Wolf, Sub-Zero and Cove appliances, quartz countertops, custom maple cabinetry and a 10-foot island. Enjoy a screened porch with fireplace overlooking the lake, lake-level kitchenette, heated tile floors, exceptional storage and an EV-ready two-car garage. Professionally landscaped grounds feature irrigation, lighting, paver patios, firepit and a private dock with boat and PWC lifts. Luxury,
Property Features
Property Type: Residential - Single Family
Basement: Yes
Cooling: Heat Pump Electric
Fireplaces: 2
Garage: 2 car attached
Heating: Heat Pump Electric
Home Style: Contemporary
Lot Size: 0.75 Acres
Taxes: $5,343
Year Built: 2026
Amenities
Bookcases
Ceiling Fan(s)
Storage
Walk-In Closet(s)
Deck
Patio
Feature Descriptions
Appliances: Clothes Dryer, Clothes Washer, Refrigerator
Area Amenities: Common Pool, Private Golf
Boat Dock: Boat Hoist, Pers WaterCraft Lift, Storage/Util Bldg
Days on Site: 6
Energy Feature(s): 2 X 6 Exterior Walls
Exterior: Brick, Fiber Cement
Exterior Door(s): Sliding, Wood
Fireplace Location: Living Room, Other - See Remarks, Recreation Room
Floor: Luxury Vinyl Plank, Tile - i.e. ceramic, Wood
Lot: Gentle Sloping
Lot Dimensions: 0.75 acre(s)
Miscellaneous Features: New Construction, Underground Util
Nearby Water: Smith Mountain Lake
Number Covered Slips: 2
Parking: Primary Covered: Garage Attached
Sewer: Private Septic
Special View Info: Lake
Water: Community System
Water Features: Cove, Riprap Shoreline
Window: Insulated
Local Schools
High School: Franklin County
Middle School: Ben Franklin Middle
Elementary School: Glade Hill
Listed By / Shown By
Listed By
Agency Name: BERKSHIRE HATHAWAY HOMESERVICES SMITH MOUNTAIN LAKE REAL EST
Agency Phone: (540) 721-8659
Shown By
Agent Name: Misty Mollin
Agent Phone: (540) 581-2778
Agency Title: MKB, REALTORS

Estimate Your Payment
Estimated Payment
$ 7,871.09 per month $6,565.42 Principal & Interest $445.25 Property Tax $860.42 Homeowner's InsuranceChange Payment Information
Privacy Policy / DMCA Notice / ADA Accessibility


This site is hosted, designed and copyright
© 1994 - 2026 by
Delta Media Group, Inc. -- Patent Pending --
51 Island View Dr | MLS# 929958
This single family home located at 51 Island View Dr , Penhook, VA 24137 is currently listed for sale with an asking price of $2,950,000. This property was built in 2026 and has 5 bedrooms and 5 full and 1 partial baths with 5880 sq. ft. Island View Dr is located in the The Waters Edge subdivision. Search The Waters Edge real estate on mistymollin.mkbrealtors.com today.