Misty Mollin

BEDS3
BATHS2 full
SQUARE FEET1,624
MLS#929956
STATUSActive
PROPERTY TYPEResidential - Single Family
SUBDIVISIONLeawood
Property Description
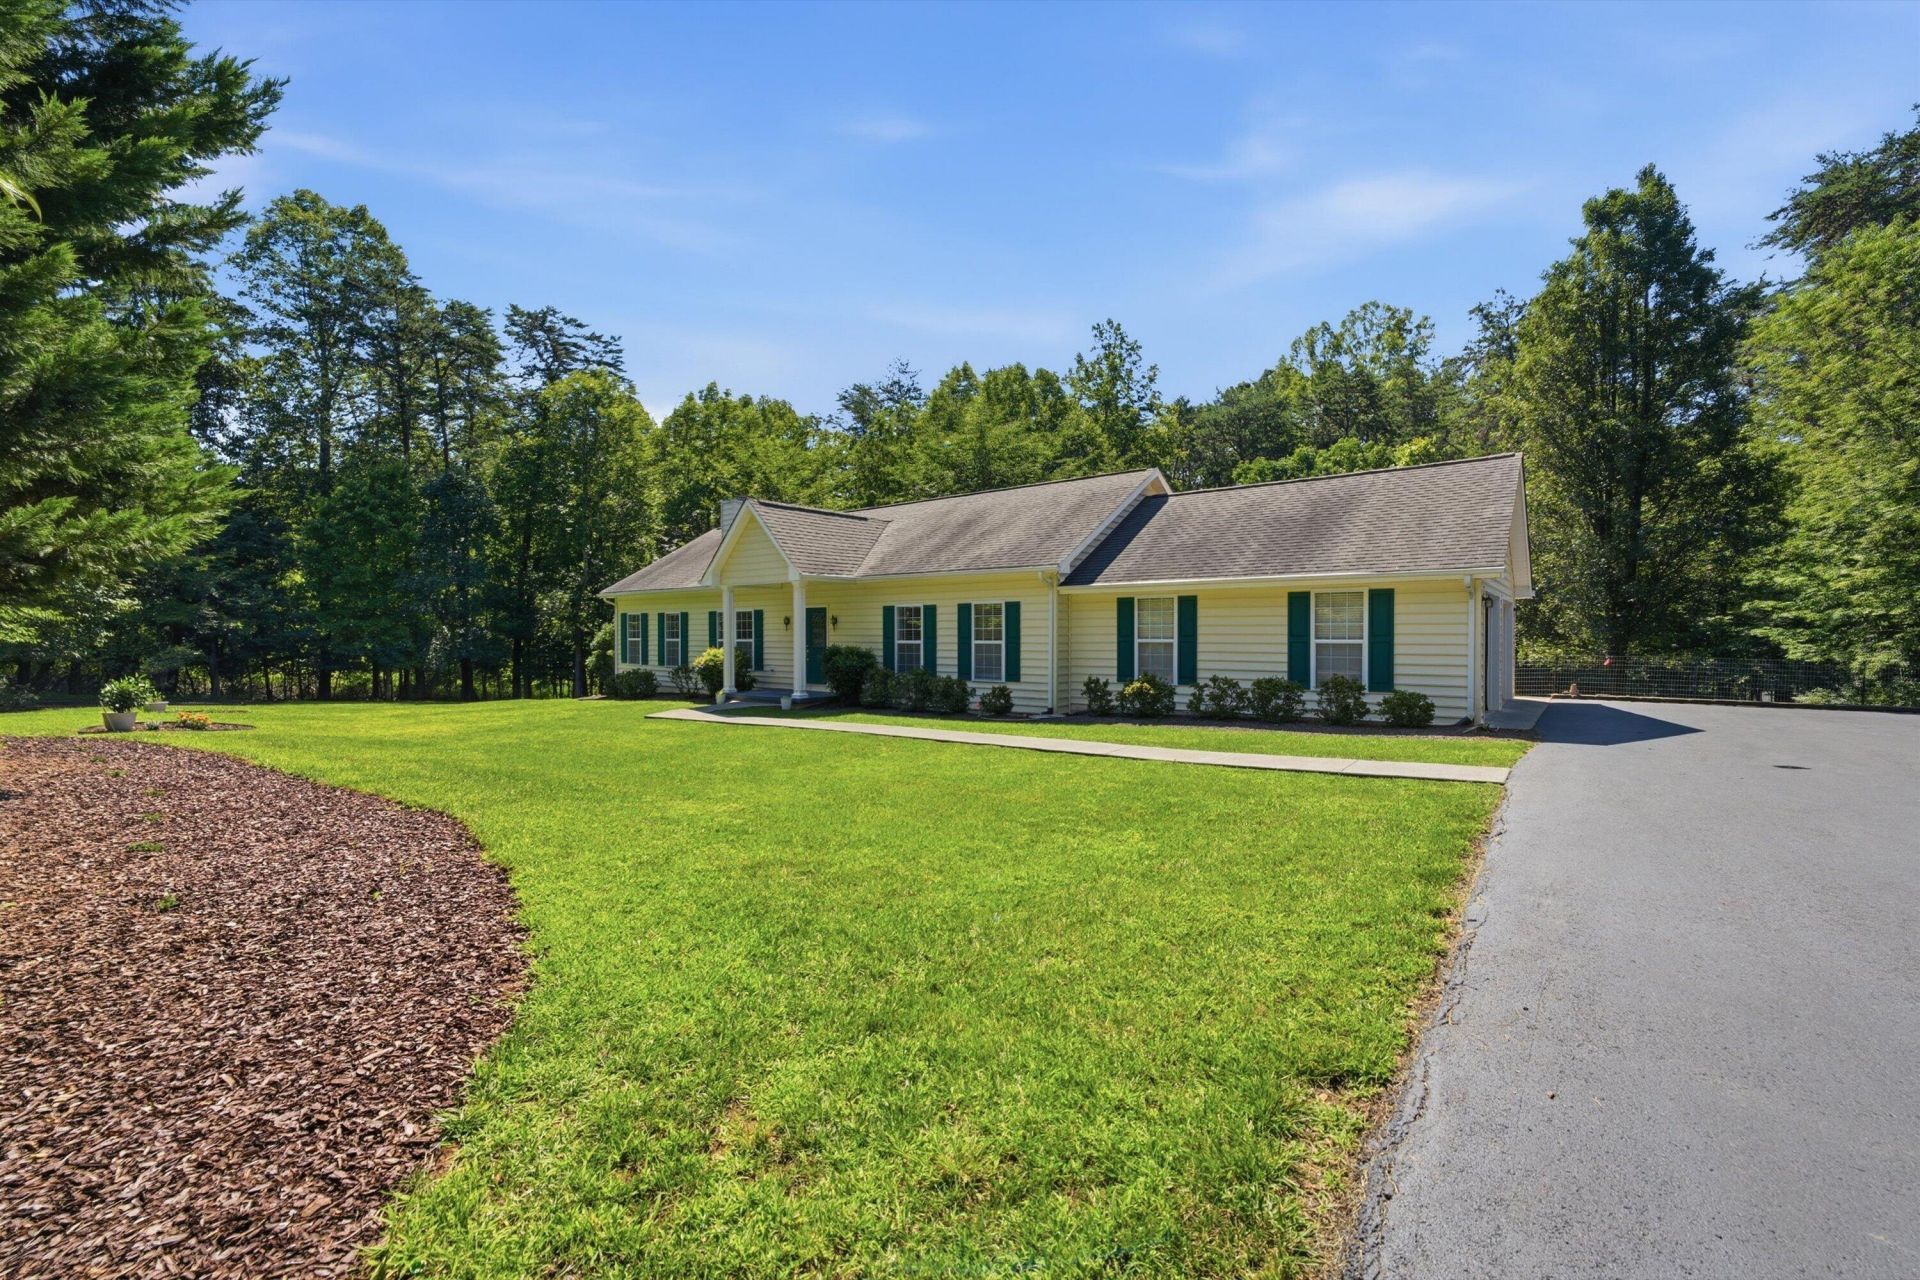
What if you didn't have to choose between a country-like setting and life at the lake? Here, you can have both. Set on more than an acre with a beautifully maintained yard, this inviting one-level home offers the best of both worlds: privacy, nature, and the lake just minutes away. Surrounded by mature woods, abundant wildlife, and a seasonal lake view, it's a place where mornings begin a little slower and the beauty of nature is never far from view. Rich hardwood floors and an open concept design create an inviting space for everyday living and effortless entertaining, while the thoughtfully designed one-level layout offers both comfort and convenience. The covered front porch invites you to slow down before you even step inside, and the screened back porch is the perfect place to enjoy
Property Features
Property Type: Residential - Single Family
Cooling: Heat Pump Electric
Fenced: Yes
Fireplaces: 1
Garage: 2 car attached
Heating: Heat Pump Electric
Home Style: 1 Story, Ranch
Lot Size: 1.31 Acres
Stories: 1.0
Taxes: $1,112
Year Built: 2006
Amenities
Bookcases
Ceiling Fan(s)
Flue Available
Storage
Walk-In Closet(s)
Deck
Fenced Yard
Paved Driveway
Shed(s)
Feature Descriptions
Appliances: Clothes Dryer, Clothes Washer, Dishwasher, Freezer, Garage Door Opener, Microwave Oven (Built In), Range Gas, Refrigerator
Days on Site: 5
Exterior: Vinyl
Exterior Door(s): Full View
Fireplace Location: Insert, Living Room
Floor: Tile - i.e. ceramic, Vinyl, Wood
Lot: Level, Views
Lot Dimensions: 1.31 acre(s)
Miscellaneous Features: Handicap Access, Paved Road, Underground Util
Nearby Water: Smith Mountain Lake
Outbuilding(s): Yes
Parking: Primary Covered: Garage Attached, Uncovered: Off Street Parking
Porch: Front Porch, Screened Porch
Sewer: Private Septic
Water: Private Well
Window: Screen, Tilt-In
Local Schools
High School: Franklin County
Middle School: Ben Franklin Middle
Elementary School: Dudley
Listed By / Shown By
Listed By
Agency Name: MKB, REALTORS(r) - AT THE LAKE

Shown By
Agent Name: Misty Mollin
Agent Phone: (540) 581-2778
Estimate Your Payment
Estimated Payment
$ 1,149.65 per month $934.52 Principal & Interest $92.67 Property Tax $122.47 Homeowner's InsuranceChange Payment Information
Privacy Policy / DMCA Notice / ADA Accessibility


This site is hosted, designed and copyright
© 1994 - 2026 by
Delta Media Group, Inc. -- Patent Pending --
2340 Lakewood Forest Rd | MLS# 929956
This single family home located at 2340 Lakewood Forest Rd, Moneta, VA 24121 is currently listed for sale by MKB, REALTORS(r) - AT THE LAKE, with an asking price of $419,900. This property was built in 2006 and has 3 bedrooms and 2 full baths with 1624 sq. ft. Lakewood Forest Rd is located in the Leawood subdivision. Search Leawood real estate on mistymollin.mkbrealtors.com today.