Misty Mollin

BEDS3
BATHS2 full 1 partial
SQUARE FEET4,046
MLS#930157
STATUSActive
PROPERTY TYPEResidential - Single Family
SUBDIVISIONBore Auger
Property Description
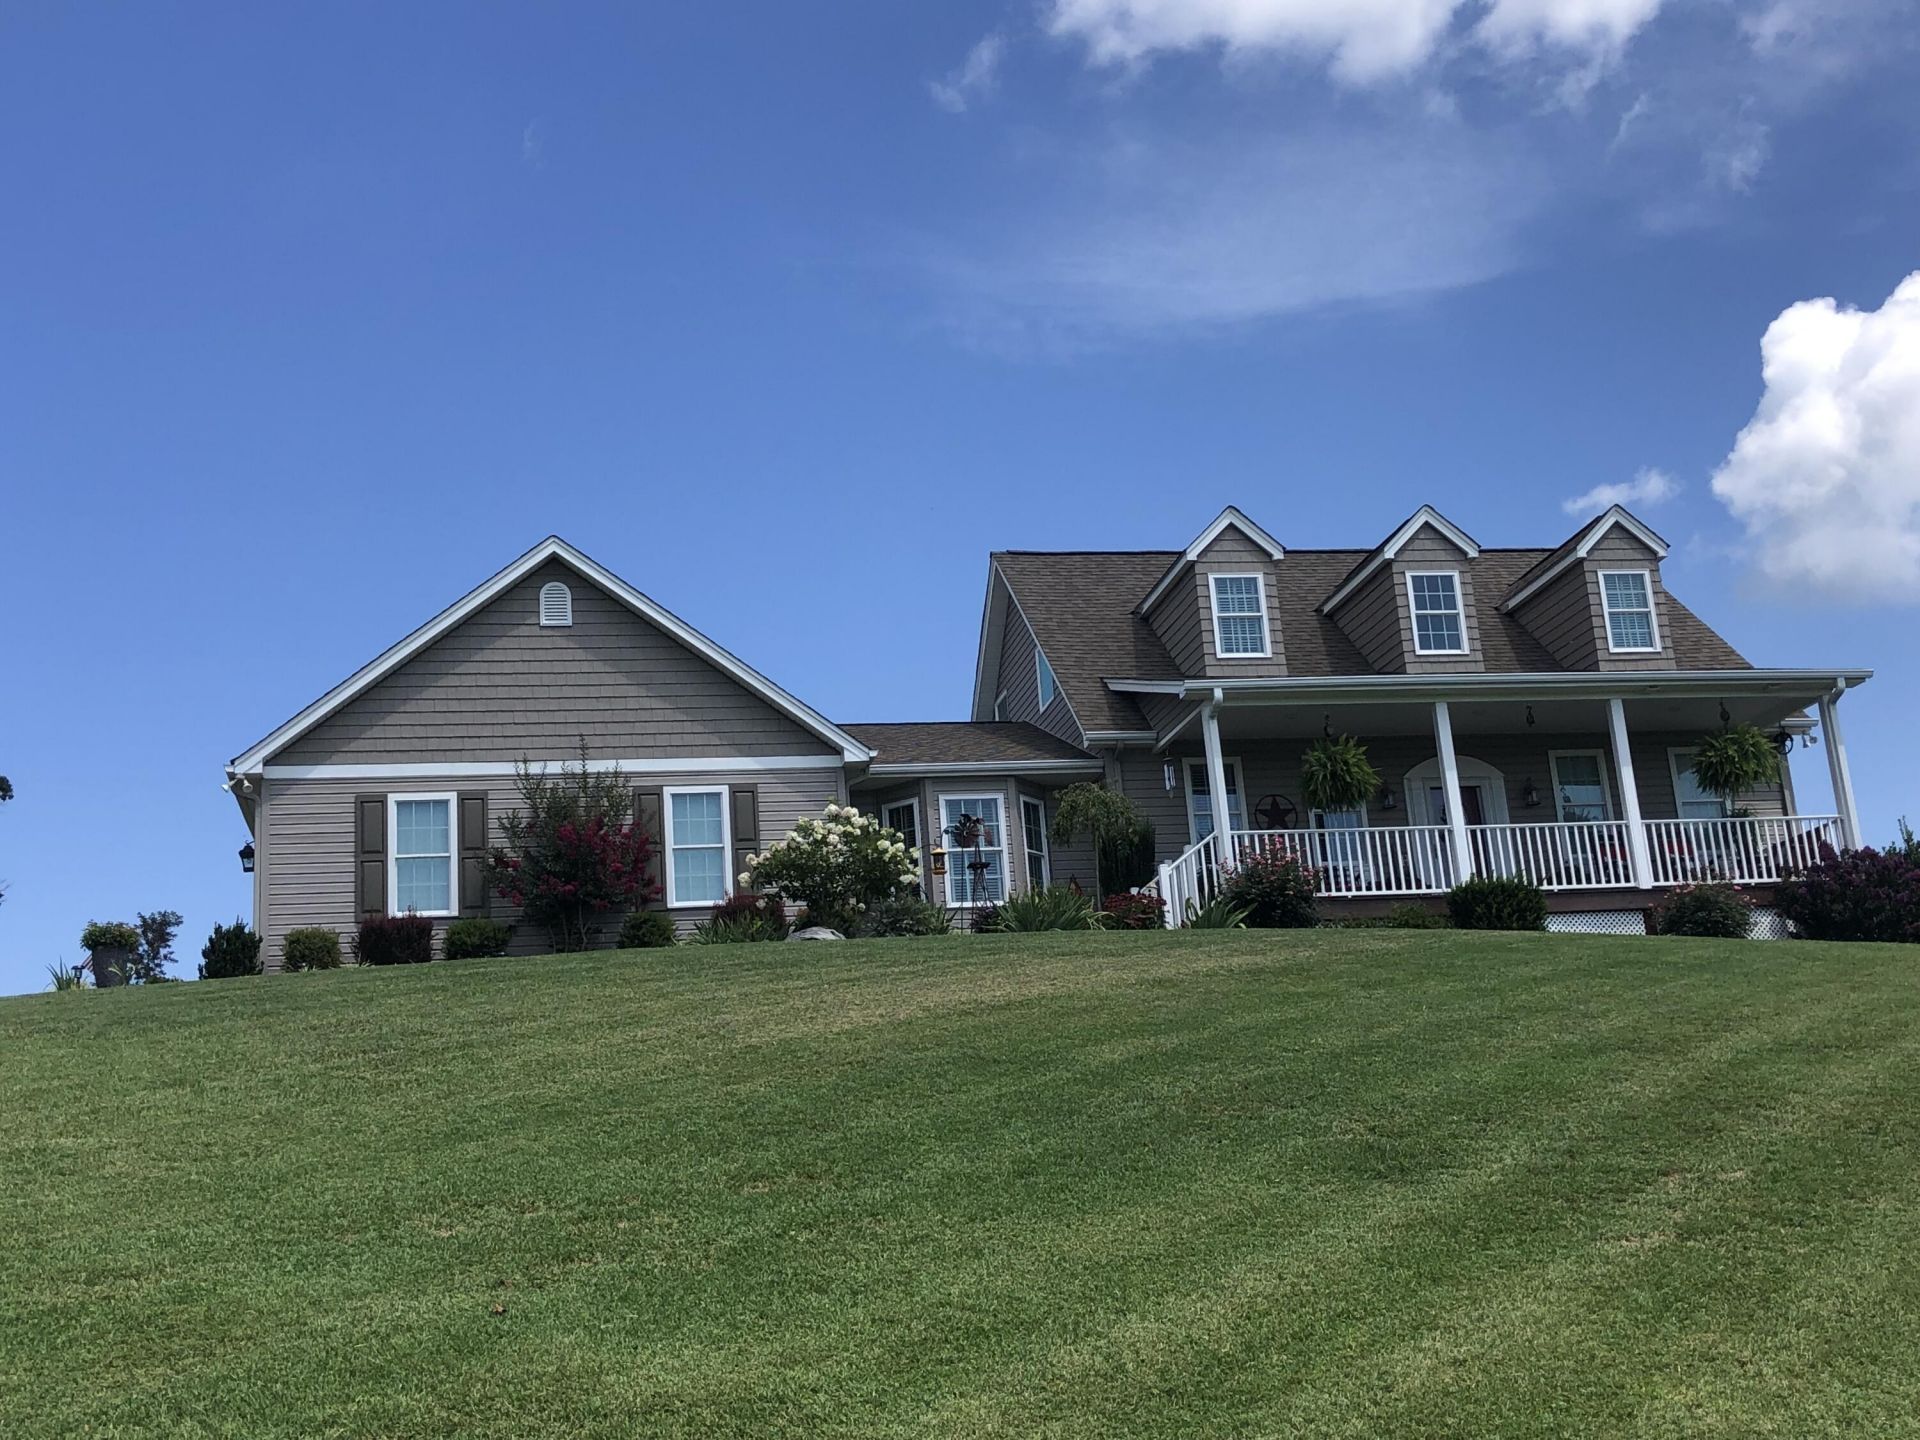
This Custom-built, one-owner Cape Cod on 4.25 scenic acres with breathtaking Blue Ridge mountain views is a must see! This beautifully maintained home features 3 bedrooms, 2.5 baths, a desirable main-level primary suite, hardwood floors throughout and a cozy double-sided fireplace. Relax on the inviting front porch or back deck enjoying the peaceful setting of your private retreat. The AP agricultural preserve zoning offers the opportunity to embrace country living with space for gardening, outdoor recreation, farming,horses,chickens,goats and other permitted agricultural uses. The prestine landscaping,raised garden and storage shed add to the properties appeal. Whether you are seeking privacy,speectacular views or the charm of country living this exceptional home offers it all.
Property Features
Property Type: Residential - Single Family
Basement: Yes
Cooling: Heat Pump Electric
Garage: 2 car attached
Heating: Heat Pump Electric
Home Style: Cape Cod
Lot Size: 4.25 Acres
Taxes: $1,600
Year Built: 2012
Amenities
Breakfast Area
Ceiling Fan(s)
Drapes
Storage
Walk-In Closet(s)
Bay Window
Deck
Garden Space
Patio
Paved Driveway
Shed(s)
Sunroom
Feature Descriptions
Appliances: Clothes Dryer, Clothes Washer, Cook Top, Dishwasher, Disposer, Garage Door Opener, Microwave Oven (Built In), Refrigerator
Area Amenities: Restaurant
Exterior: Vinyl
Exterior Door(s): Fiberglass, Insulated
Fireplace Location: Family Room, Gas Log, Kitchen
Floor: Wood
Lot: Up Slope, Views
Lot Dimensions: 4.25 acre(s)
Miscellaneous Features: Cable TV, Horses Permitted, Maint-Free Exterior, Paved Road
Outbuilding(s): Yes
Parking: Primary Covered: Garage Attached
Porch: Covered Porch, Front Porch
Sewer: Private Septic
Special View Info: Mountain(s), Sunrise, Sunset
Water: Private Well
Window: Insulated, Tilt-In
Local Schools
High School: Staunton River
Middle School: Staunton River
Elementary School: Stewartsville
Listed By / Shown By
Listed By
Agency Name: WESTWARD REALTY LLC
Agency Phone: (540) 521-5275
Shown By
Agent Name: Misty Mollin
Agent Phone: (540) 581-2778
Agency Title: MKB, REALTORS

Estimate Your Payment
Estimated Payment
$ 1,719.19 per month $1,402.11 Principal & Interest $133.33 Property Tax $183.75 Homeowner's InsuranceChange Payment Information
Privacy Policy / DMCA Notice / ADA Accessibility


This site is hosted, designed and copyright
© 1994 - 2026 by
Delta Media Group, Inc. -- Patent Pending --
1611 Ivy Branch Dr | MLS# 930157
This single family home located at 1611 Ivy Branch Dr, Blue Ridge, VA 24064 is currently listed for sale with an asking price of $630,000. This property was built in 2012 and has 3 bedrooms and 2 full and 1 partial baths with 4046 sq. ft. Ivy Branch Dr is located in the Bore Auger subdivision. Search Bore Auger real estate on mistymollin.mkbrealtors.com today.