Misty Mollin

BEDS3
BATHS2 full
SQUARE FEET1,531
MLS#928204
STATUSPending
PROPERTY TYPEResidential - Single Family
SUBDIVISIONCedar Ridge
Property Description
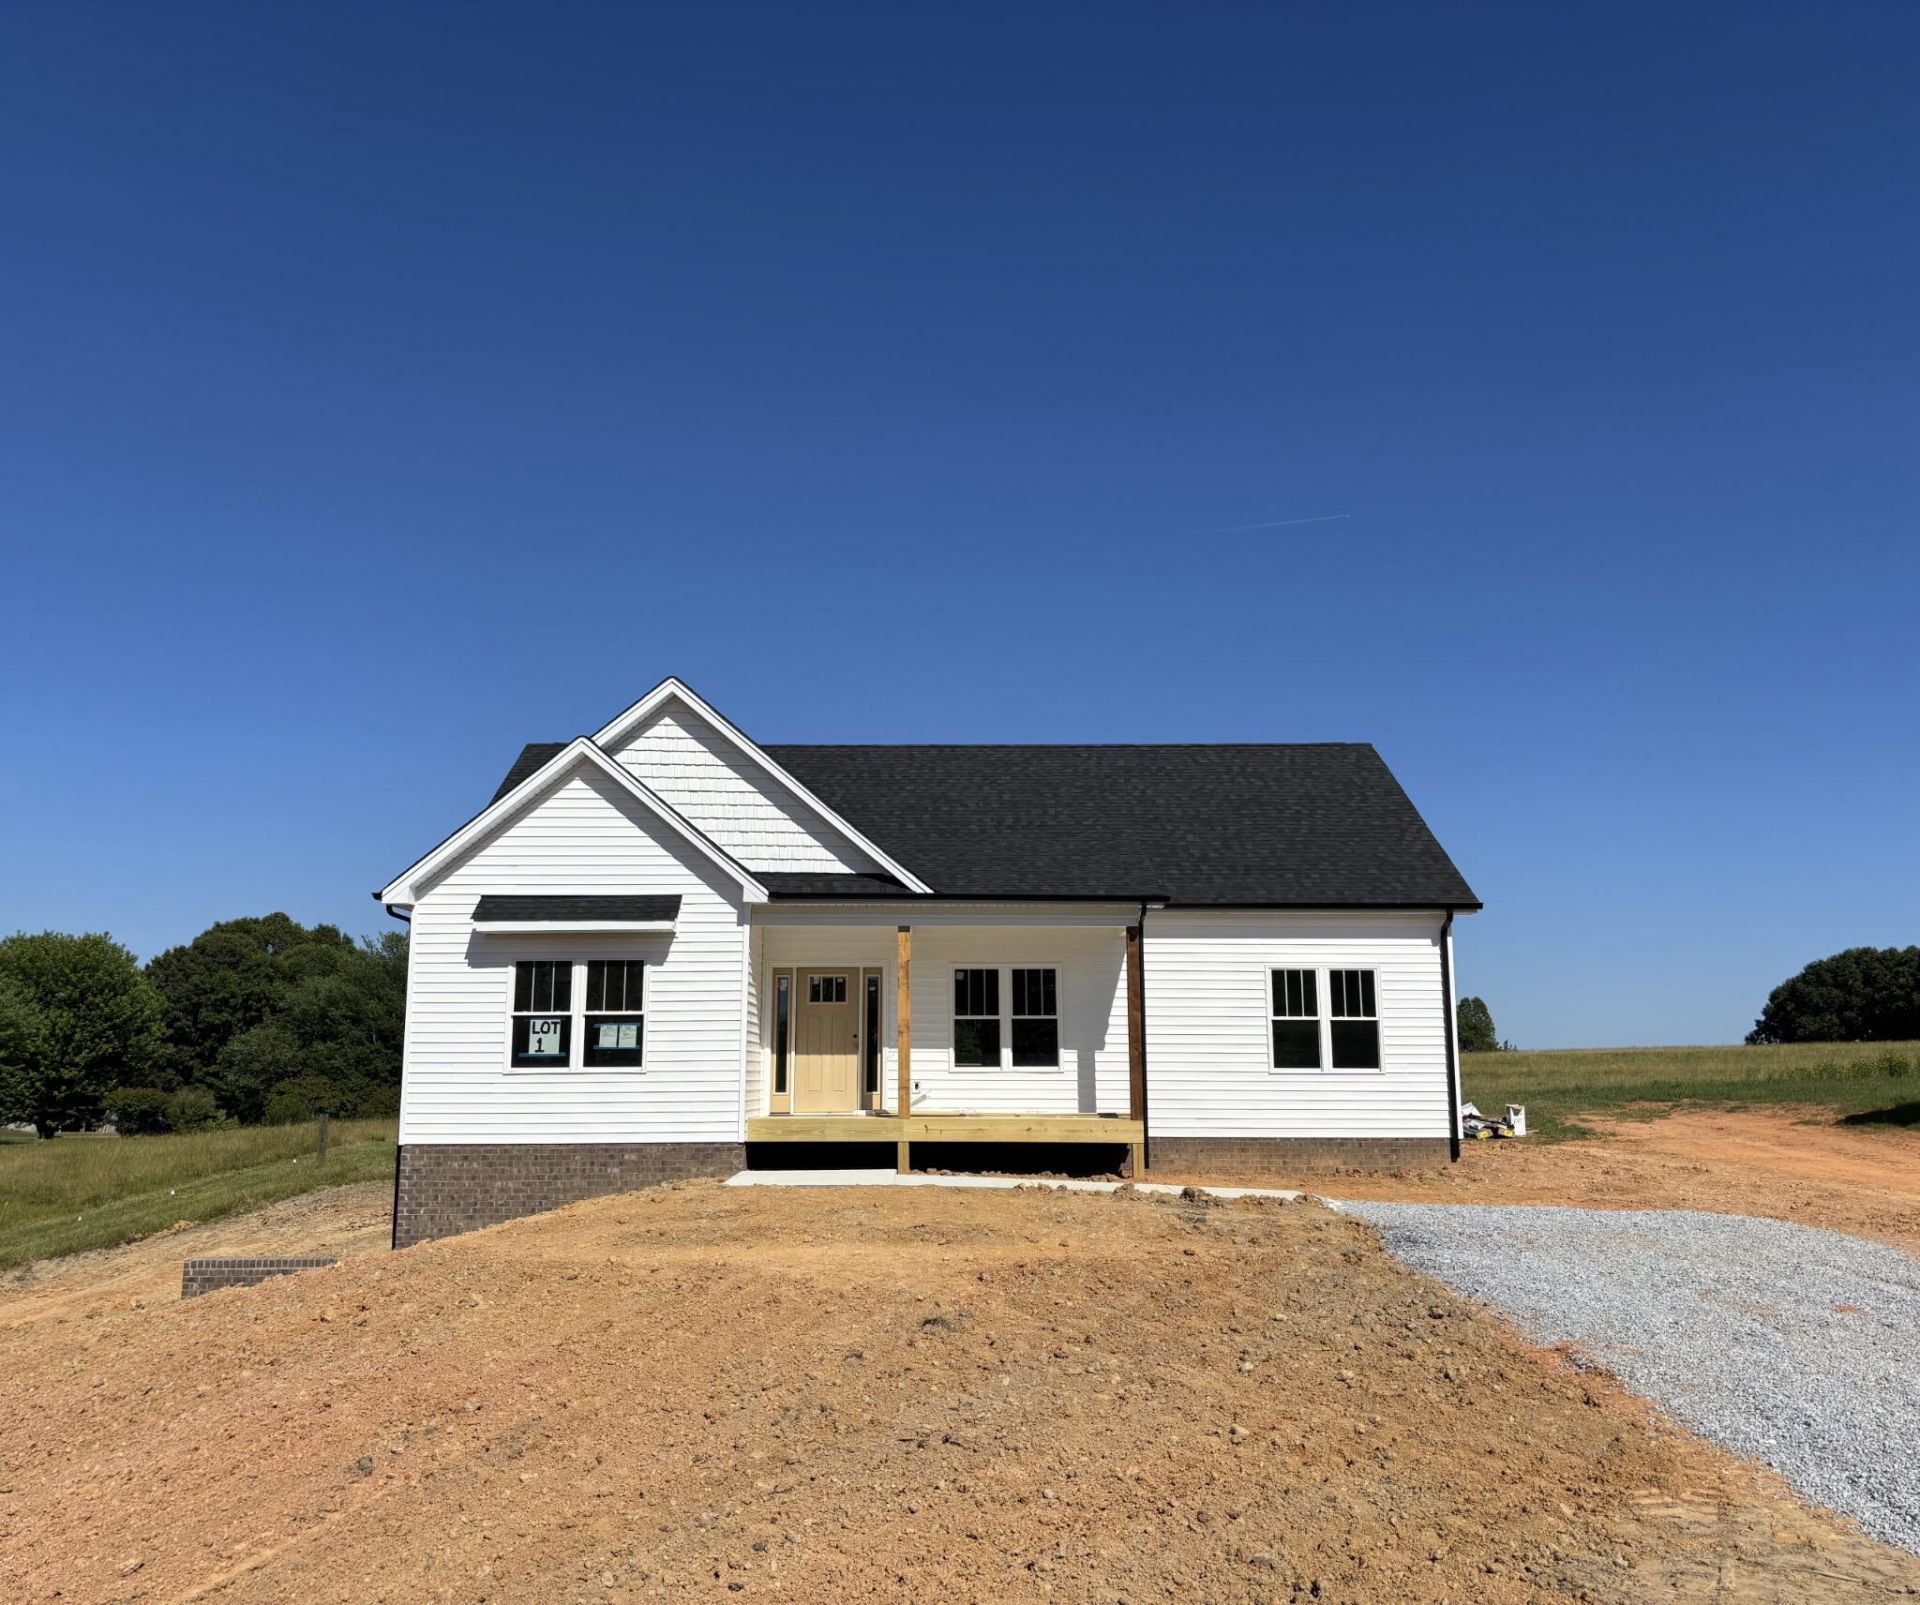
Click this Google Map Link: https://maps.app.goo.gl/Agr8z55y8unMHeC48 . WHY pay lakefront PRICES? Own a brand-new home near Smith Mountain Lake with 1+ ACRE, MOUNTAIN VIEWS & NO HOA! Welcome to Bedford County's newest community-Cedar Ridge! This beauty offers 3 bedrooms, 2 full baths, approximately 1,531 finished square feet, and an open-concept layout designed for comfortable everyday living. The kitchen features island seating, a dining area, and walk-in pantry, while the living area includes a fireplace and easy access to outdoor spaces. The private primary suite offers a walk-in closet, double vanity, and walk-in shower. Main-level laundry adds convenience. The full walk-out unfinished basement provides excellent storage or future expansion potential and includes a rough-in for a
Property Features
Property Type: Residential - Single Family
Basement: Yes
Cooling: Heat Pump Electric
Fireplaces: 1
Heating: Heat Pump Electric
Home Style: 1 Story
Lot Size: 1.04 Acres
Taxes: $1,512
Year Built: 2026
Amenities
Ceiling Fan(s)
Walk-In Closet(s)
Deck
Feature Descriptions
Appliances: Dishwasher, Disposer, Microwave Oven (Built In), Range Electric
Days on Site: 62
Exterior: Brick, Vinyl
Fireplace Location: Great Room
Floor: Luxury Vinyl Plank
Lot Dimensions: 1.04 acre(s)
Miscellaneous Features: New Construction, Underground Util
Sewer: Private Septic
Special View Info: Mountain(s)
Water: Private Well
Window: Insulated
Local Schools
High School: Staunton River
Middle School: Staunton River
Elementary School: Huddleston
Listed By / Shown By
Listed By
Agency Name: NEXTHOME TWOFOURFIVE
Agency Phone: (434) 382-1828
Shown By
Agent Name: Misty Mollin
Agent Phone: (540) 581-2778
Agency Title: MKB, REALTORS

Estimate Your Payment
Estimated Payment
$ 1,054.10 per month $820.57 Principal & Interest $126.00 Property Tax $107.54 Homeowner's InsuranceChange Payment Information
Privacy Policy / DMCA Notice / ADA Accessibility


This site is hosted, designed and copyright
© 1994 - 2026 by
Delta Media Group, Inc. -- Patent Pending --
10384 Leesville Rd | MLS# 928204
This single family home located at 10384 Leesville Rd, Lynch Station, VA 24571 is currently listed for sale with an asking price of $368,700. This property was built in 2026 and has 3 bedrooms and 2 full baths with 1531 sq. ft. Leesville Rd is located in the Cedar Ridge subdivision. Search Cedar Ridge real estate on mistymollin.mkbrealtors.com today.